
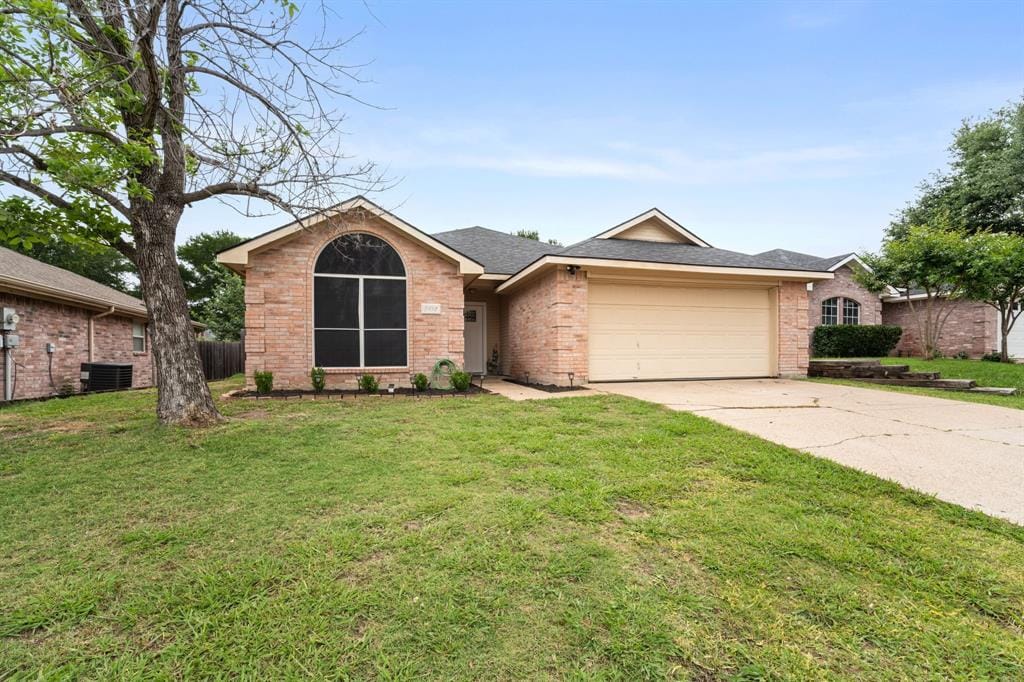
Move in ready! This 3 bedroom, 2 bath home offers comfort, convenience, and an easy commute. Inside, the open layout creates a bright, welcoming flow for everyday living and entertaining. Cozy living room with fireplace opens to the eat in kitchen. Primary retreat is spacious with attached private bath. Split layout of secondary bedrooms. Step outside to a large, fully fenced backyard that is perfect for pets, play, or future outdoor projects. Plenty of room to create the space you’ve been dreaming of. Located just minutes from major highways, this property is ideal for anyone needing quick access to work, schools, or local amenities.
Listed by: Tiffany Stevens from Legacy Realty Group 972-905-6333 
© 2026 North Texas Real Estate Information Systems. All rights reserved. Information is deemed reliable, but is not guaranteed accurate by the MLS or NTREIS. The information being provided is for the consumers personal, non-commercial use, and may not be reproduced, redistributed or used for any purpose other than to identify prospective properties consumers may be interested in purchasing. The offer is made only to Participants of the MLS where the listing is filed. Data last updated: Monday, June 8th, 2026 at 12:07:26 AM.
Data services provided by IDX Broker
View full listing details| Address: | 5916 Alcova Lane |
| City: | Dallas |
| County: | Dallas |
| State: | Texas |
| Subdivision: | Fox Hollow |
| MLS: | 21262964 |
| Square Feet: | 1,419 |
| Acres: | 0.15 |
| Lot Square Feet: | 0.15 acres |
| Bedrooms: | 3 |
| Bathrooms: | 2 |
| levels: | One |
| taxLot: | 4 |
| lotSize: | Less Than .5 Acre (not Zero) |
| garageYN: | yes |
| taxBlock: | B8682 |
| basementYN: | no |
| directions: | rom I-20 W (toward Ft. Worth) exit Mt. Creek Pkwy; Left on Mt Creek Pkwy; Right on Fox Creek Trl; left on Firethorn Dr; left on Winecup Rdg; left on Alcova Ln; Home is on the right |
| exclusions: | TV Mounts |
| possession: | Negotiable |
| garageWidth: | 20 |
| lotSizeArea: | 0.15 |
| garageLength: | 20 |
| listingTerms: | Cash, Conventional, FHA, VA Loan |
| lotSizeUnits: | Acres |
| coveredSpaces: | 2 |
| propertyMatch: | APN |
| unexemptTaxes: | 6308 |
| usPropertyMui: | 410848284 |
| willSubdivide: | No |
| buyerFinancing: | FHA |
| previousStatus: | Pending |
| schoolDistrict: | Duncanville ISD |
| windowFeatures: | Window Coverings |
| associationType: | Mandatory |
| contingencyInfo: | financing |
| structuralStyle: | Single Detached |
| transactionType: | For Sale |
| elementarySchool: | Hyman |
| secondMortgageYN: | no |
| yearBuiltDetails: | Preowned |
| propertyAttachedYN: | no |
| ShowingContactPhone: | (800) 257-1242 |
| numberOfDiningAreas: | 1 |
| numberOfLivingAreas: | 1 |
| propertyRoomsRoomType: | Living Room, Bedroom-Primary, Bedroom, Bedroom |
| associationFeeIncludes: | Management Fees |
| bathroomsTotalInterger: | 2 |
| propertyRoomsRoomLevel: | 1, 1, 1, 1 |
| propertyRoomsRoomWidth: | 15, 12, 10, 10 |
| accessibilityFeaturesYN: | no |
| associationFeeFrequency: | Annually |
| propertyRoomsRoomLength: | 17, 15, 11, 11 |
| propertyRoomsRoomFeatures: | Fireplace, , , |
| municipalUtilityDistrictYN: | no |
| ratioClosePriceByLotSizeAc: | 1800000 |
| ratioCurrentPriceByLotSize: | 1800000 |
| propertyRoomsRoomDimensions: | 17 x 15, 15 x 12, 11 x 10, 11 x 10 |
| smartHomeFeaturesApporPassYN: | no |
| thirdPartyAssistanceProgramYN: | no |

Please sign up for a Listing Manager account below to inquire about this listing